
How to Plan a Living Room Layout That Actually Works For Your Family
We’ve had the hardest time finding the right living room layout for our awkwardly-shaped living room. But, we finally landed on a living room layout that works great and I’m sharing all of the details today!
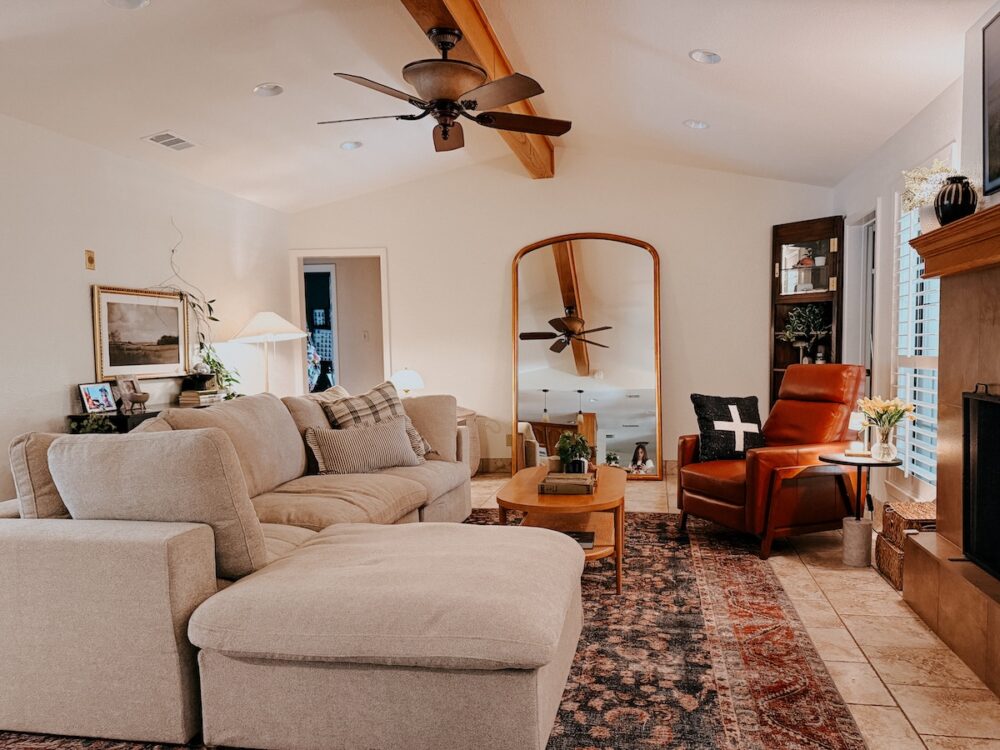
When we moved into our new house last year, one of the things I remember telling my husband is that I wanted to try a slightly more formal feel in our living room. With the exception of the 2 years we lived in a really small home, we’ve always had big cozy sectionals in our living room. I love them, but this house really felt like it was asking for a more structured, less casual feel. I really wanted something like two sofas facing one another. But, the space just isn’t big enough for that to work.
On move-in day, it was clear that our old living room sofa didn’t fit. So, we had to use the movie room sofa in the living room. It looked fine, but it is not a good living room sofa. It’s decidedly a movie room sofa. It’s super low to the ground, crazy plush, and makes you want to immediately fall asleep. All great things! But, not super conducive to sitting around chatting with my parents after dinner or having guests over for games or a Bible study. In addition to that, we’ve got a weird space that’s really hard to fill in a way that makes sense.
Why Our Layout is So Dang Tricky + What We Tried
Let’s start off by covering what’s so hard about our living room layout. Because, maybe you can identify! The living room isn’t necessarily small, however much of the flow of the space is dedicated to walkways. We need to leave large paths throughout the layout of the room for people to access the bathroom, for us to access our bedroom, and to get to the back door. So while the room may seem large at first glance, once you factor in all of the walking paths that need to be considered, it shrinks pretty significantly.
Another layer is that the fireplace isn’t centered in the room. It’s flanked on one side by a window and on the other side by the back door. No matter how you arrange the furniture it’s pretty impossible to make it feel centered. Those two things right there add up to a complicated layout that has stumped me since the day we moved in!
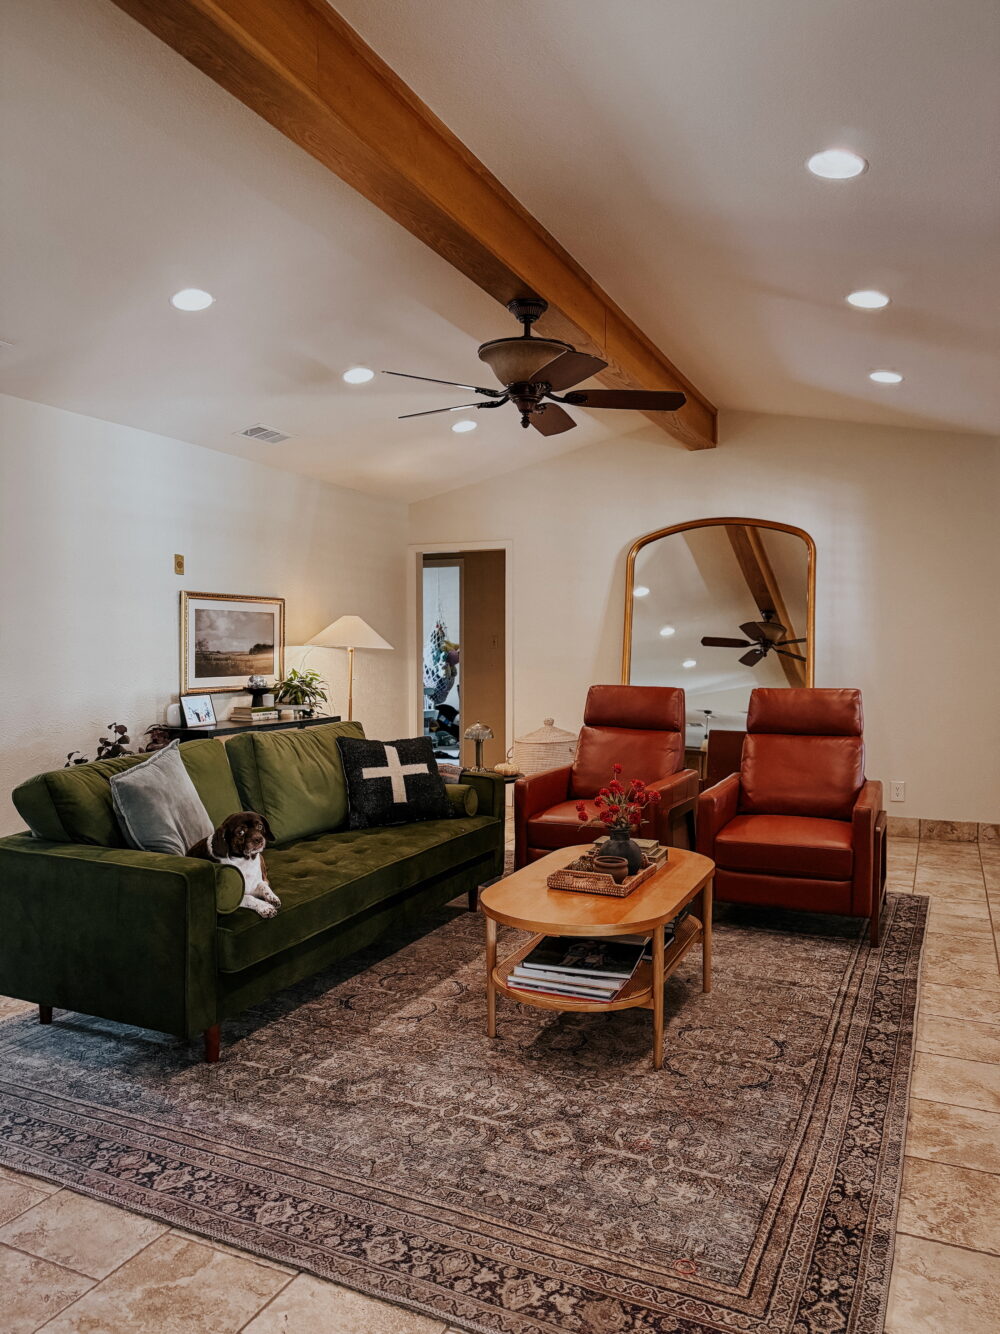
We knew the sofa we had wouldn’t work. So, a few weeks after we moved in, we ordered this green velvet sofa and paired it with two recliners. It felt a tiny bit formal for my style, but I really liked it in theory. It has worked fine for us for the first almost-year that we’ve lived here.
Why This Layout Didn’t Work + What We Considered
HOWEVER. And this is a big “however” – it’s plainly just not enough seating for us. This sofa can comfortably sit three people. So, when you pair it with the two chairs we had seating for five in our living room. We often have my parents over for dinner and that right there brought us to a need for six seats! Forget about it if we invited friends and their kids over. We all ended up hanging out in the dining room or out on the patio. Or, we’ll pull dining chairs into the living room to hang in there. And, of course, there’s nothing wrong with that. But, when we want to gather in the living room to chat or watch a movie, I don’t want it to feel like such an ordeal.
We played around with different layouts with the same furniture, like having the chairs face the sofa or even putting another chair on the other side. But, everything we tried made the room feel smaller and completely disrupted the flow of things. I knew that a traditional “L” shaped sectional would work great. But, most of the ones we found were too large in one direction or the other. Plus, I really wanted to keep at least one of the recliners in here.
Planning Our New Living Room Layout
We’ve been talking for months about how to solve this problem without any good ideas. But, a few weeks ago I got the opportunity to review a Sofie Home Modular Sofa for Instagram and I jumped at the chance. This felt like the perfect opportunity to try something new out. I spent a ton of time on their website looking at all the measurements and options and testing things out in our space.
Here’s how we determined what new sofa layout would work for us:
- I started by measuring how long of a sofa we could comfortably handle in here. Be sure to factor in things like walking paths and side tables!
- Then, I gathered up a few of our options and used painter’s tape to tape out the footprint of each one.
- I moved furniture around a bit to visually “fill in” the space where I taped off.
- Then, we lived with it for a few days! This is the BIGGEST factor in knowing if something will work for you. Sometimes it feels bad just because it’s new. Give it time before you make a decision!
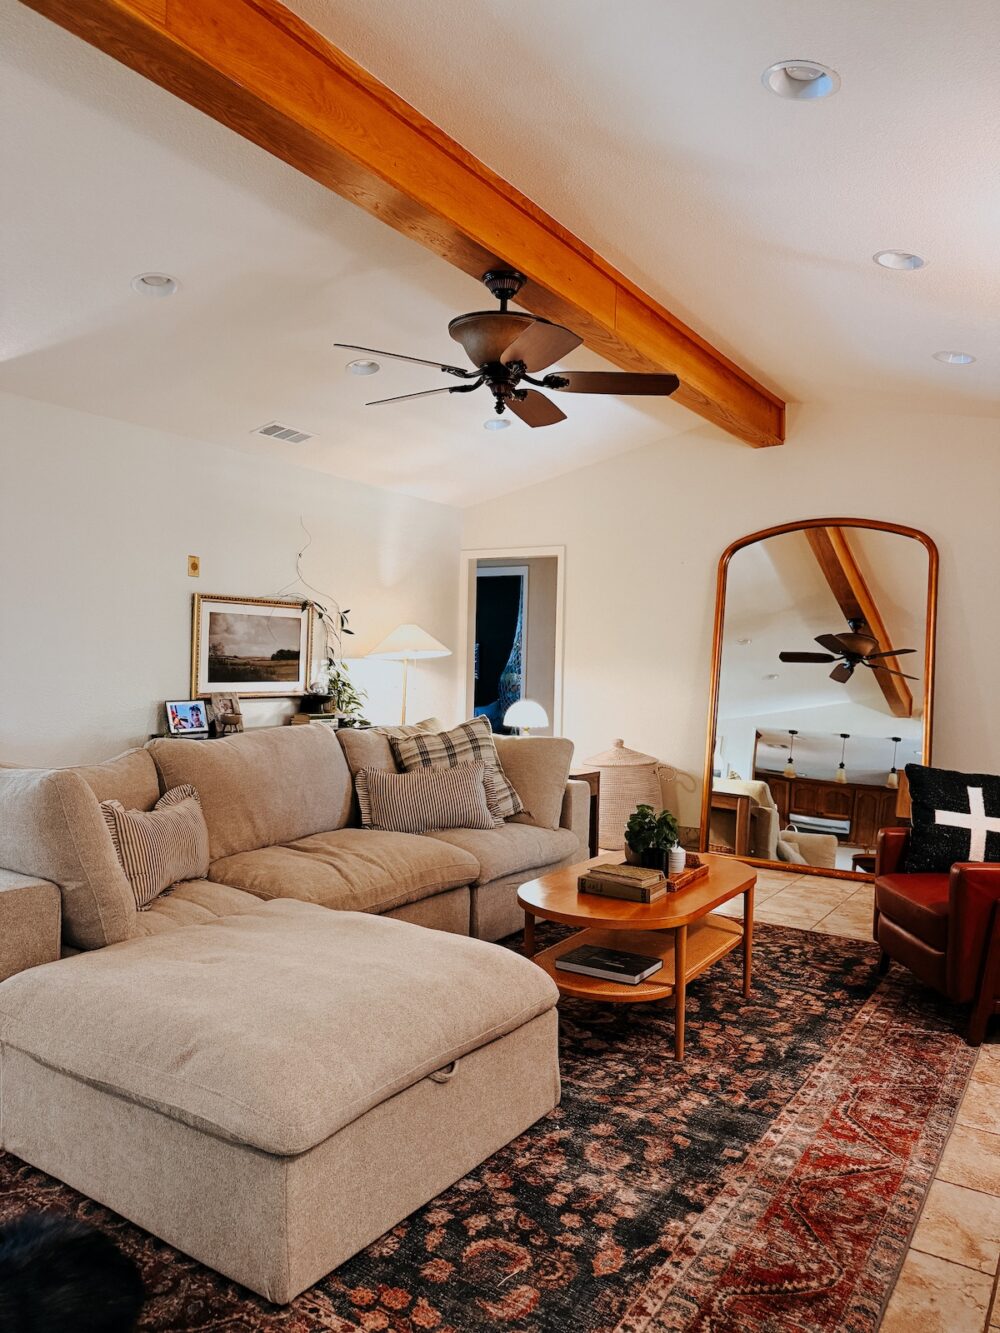
After taping things off, it was clear that the best solution for our space was one long sofa with a chaise. That allowed us to keep one of the two recliners (we’ll move the other one somewhere else in the house) and it kept things from feeling over-crowded like a full sectional might.
The Versatility of a Modular Sofa
The most impactful thing here is that our new sofa is a modular sofa. That means two things:
- When we have a lot of guests, we can scoot the “chaise” (AKA: ottoman) away from the sofa and use it as extra seating. It’s large enough to easily seat two people, and opens up more space on the couch.
- When and if our needs change in the future, we can add to the couch or change the layout without buying a whole new sofa. We could add in a corner piece and turn it into a sectional. Or, we could get another ottoman to make it a double chaise. Or, if we ever decide to do something else in our living room, we can move this to the movie room and reconfigure it completely!
Those two factors right there sold me immediately on a modular sofa for our living room.
One Thing I Didn’t Expect
I’ve said from the beginning that this house feels a little more traditional and “formal” than our other houses, and I want the layout and furniture to reflect that. But, of course, I don’t want formal to mean stuffy! I was worried that a big fluffy sofa like this might lean us too far back into casual territory. Would it make the living room feel slouchy or disjointed? But instead, the opposite happened! This giant overstuffed sofa feels like it was made for our family and for this space, and suddenly the whole room came alive.
I was also worried that going from a green sofa to a beige one would make the room feel boring, but truly, it’s anything but. This swap showed me how the previous sofa and furniture layout felt too stuffy and formal, and something a little more undone and cozy was exactly what we needed.
Living Room Layout Tips
Planning your own layout in an awkwardly-shaped or small living room? Here are a few things this house has taught me so far:
- Don’t treat the number of seats as an afterthought! This sounds obvious, but after years of living with a giant sectional, it truly didn’t cross my mind. Count up how many people you regularly want to be able to seat in your living room, then make sure you have room for each of those butts.
- Painter’s tape is your friend. If you have a hard time visualizing things, this is the easiest way to get a feel for what the layout will be like. Tape out your potential furniture then spend a couple of days pretending like the tape is furniture. See how the walking path changes and how you flow in the room!
- Consider how you use the room. When we moved in, we figured we’d do all of our movie and tv watching in the back of the house. But the truth is, we just don’t. Since the kitchen is up here and we often are watching movies during or right after dinner, we naturally gravitate here as a family. The kids play in the back of the house and it’s often a mess, so when we have guests we aren’t likely to bring them back there. This room needed to be a hangout space, not just a formal place to sit.
- Don’t default to the walls! As you can see, we hardly have any furniture pushed up against the walls – it doesn’t make sense for the flow of our space! Often, floating furniture in the room makes a space feel surprisingly larger.
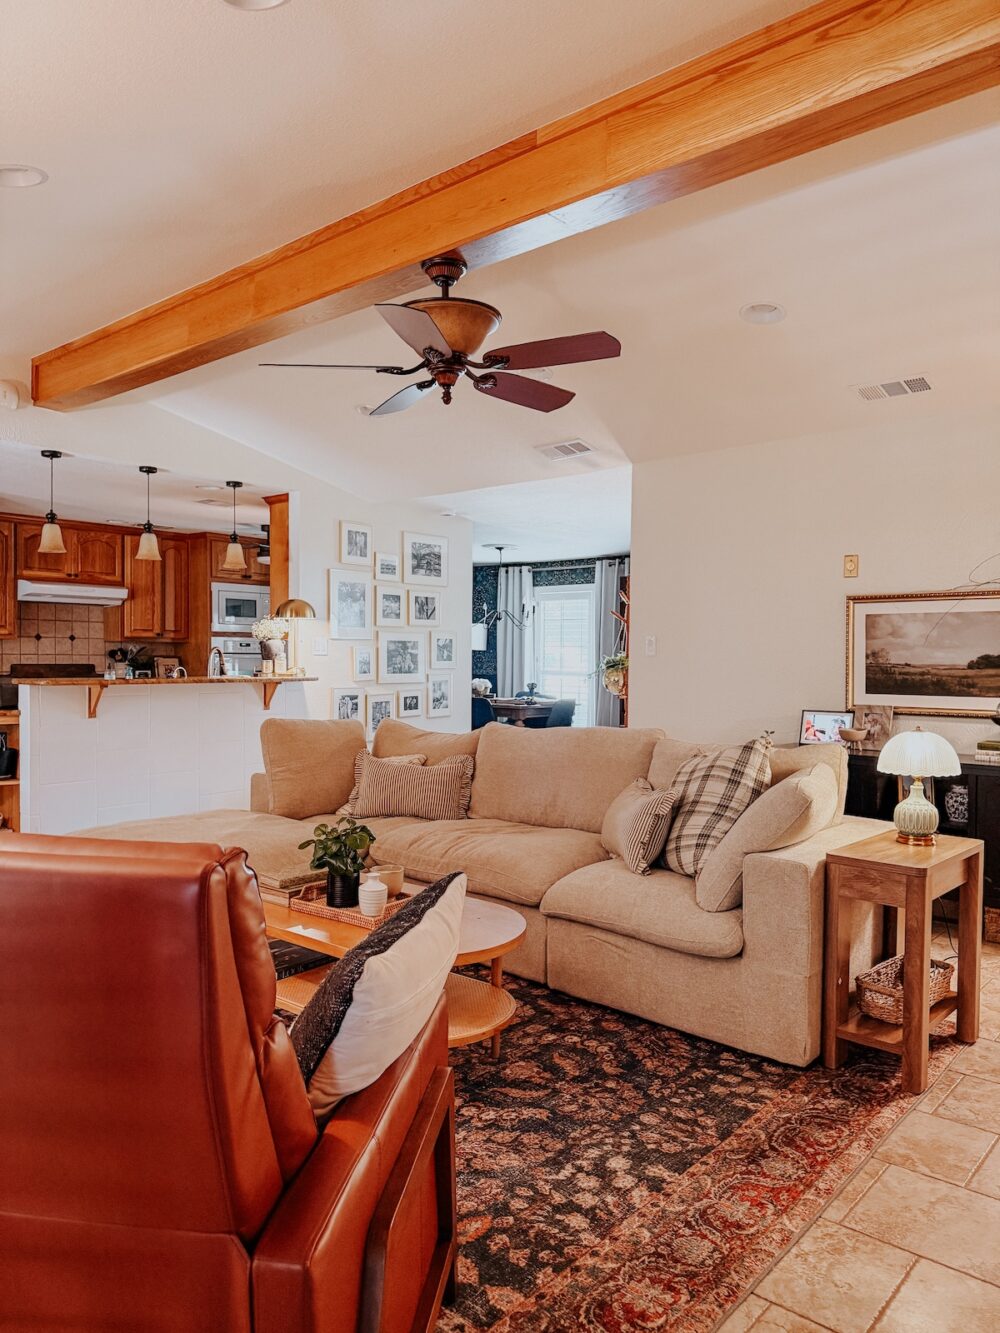
It’s been quite a journey getting to this point with our living room. And, honestly, I’d be fooling myself if I said with confidence that we’re done! Our space will continue to evolve over time, as it should. But for now, not needing to pull in an extra chair just because my parents came over for dinner feels great. Our living room has gone from feeling a little overly formal and stuffy to feeling inviting and ready for a crowd – and that’s exactly the vibe I want for our space.