
Our Cozy, Traditional Home: One Year House Tour
This week we’re celebrating one year living in our absolute dream home. Today I’m sharing a little tour of how things are looking, along with a roundup of all the changes we’ve made in the last year!
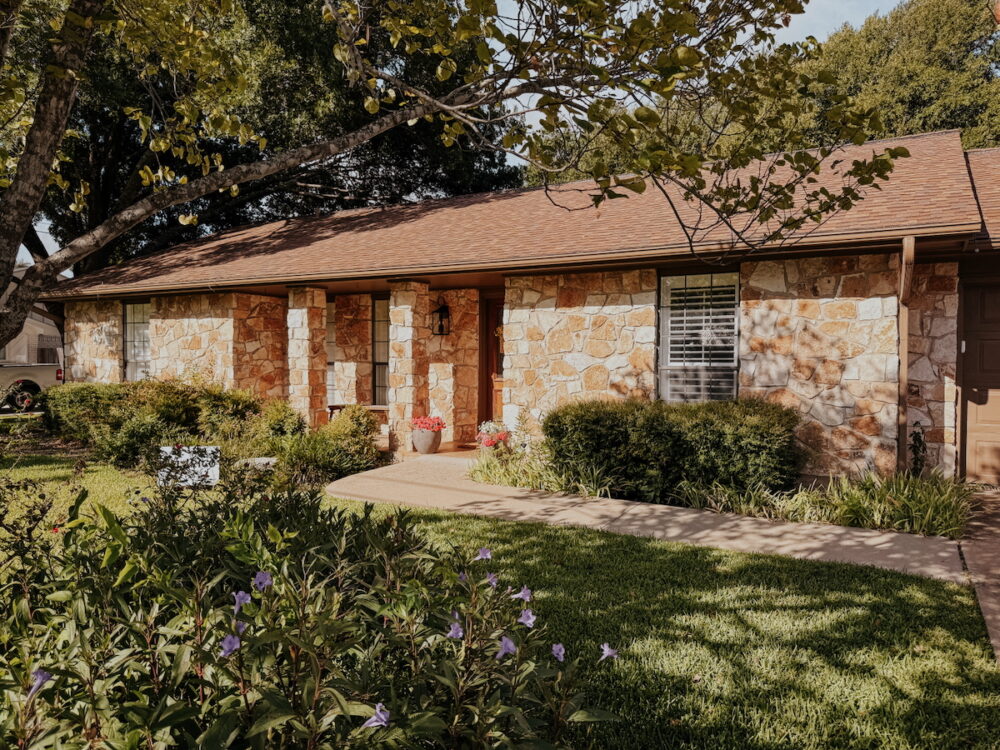
Last year, we found our dream home. We went through months and months of searching, struggling, and stressing over where we’d end up. The process of selling our old home and finding this one was one of the most challenging things we’ve ever gone through together. But, it was worth every sleepless night and frustrated tear. We have absolutely loved every second of living in this home, and it’s really starting to feel like ours.
Our house was built in 1978 and we were lucky enough to purchase it from the original owners. They clearly loved this home, and it’s the most unique home we’ve ever lived in. It’s been added onto over the decades (about half the house was added in the 90’s!), and it has so much personality and charm. We’re really taking our time with this house (we plan to be here for a long time), but we’ve managed to make a lot of changes in the last year to make it feel a little more like us.
In honor of our one-year anniversary here, I’ve put together a house tour video and photos! Plus, I’m walking you through all of the changes we’ve made in the last year. So, grab a cup of coffee and come walk the house with me. If you want to start by reviewing the official “before” house tour and see the house on the day we moved in, click here for that post!
2026 House Tour Video
Let’s kick things off with a walk through video tour of the house. I always like to note – I don’t do a ton of styling or prep for these videos! What you’re seeing is basically what you would see if I invited you over for dinner. The only difference is you’d see Corey in the kitchen whipping up something delicious, and the children would probably be running around like animals. Other than that, exactly the same.
One Year House Tour in Photos
If you’re a picture person (I am!), I’ve got you covered. Let’s walk through the house together and I’ll show you everything we’ve done in the last year – and maybe talk a little bit about what we’re considering for the future.
The Front Porch + Entry
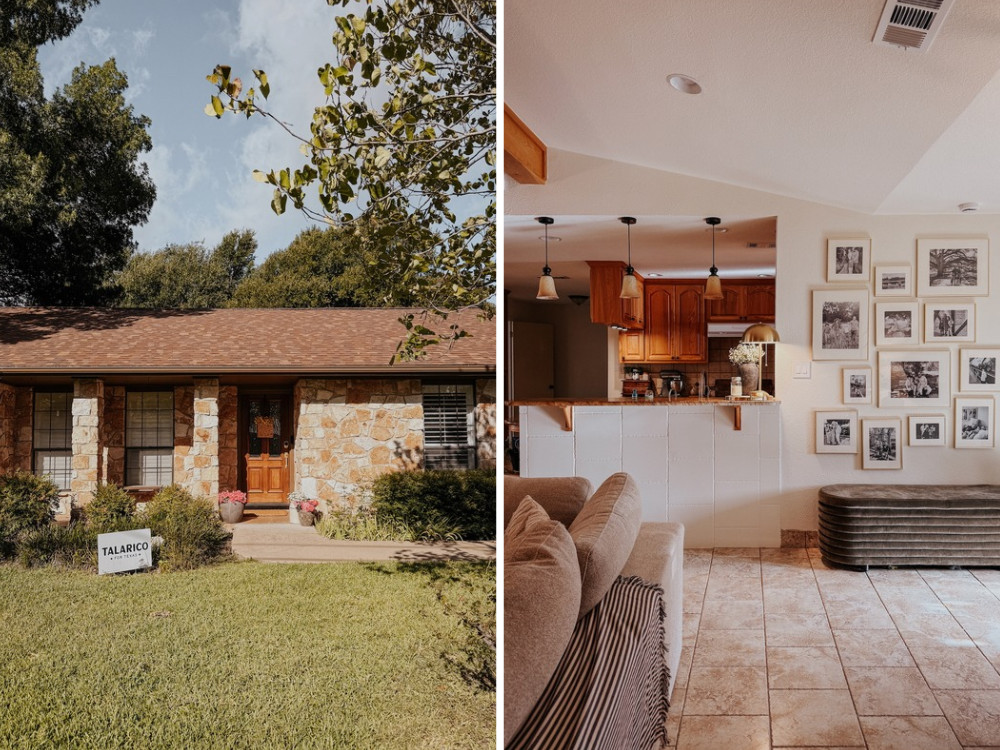
The only thing I’ve done out front since we moved in is plant a Vitex tree right next to the front entry. I don’t like to make big changes to landscaping in the first year of living in a house, because I want to experience what’s there in all four seasons! Now that we’re through the first year, I definitely know that I want to change up the landscaping in all of the beds out front. It prefer a much more simple and streamlined look, so eventually we’ll do a big overhaul on all of the plants. I plan to take it one small section at a time and I’m thinking that before the weather gets cool I might finish up the side to the right of the front door!
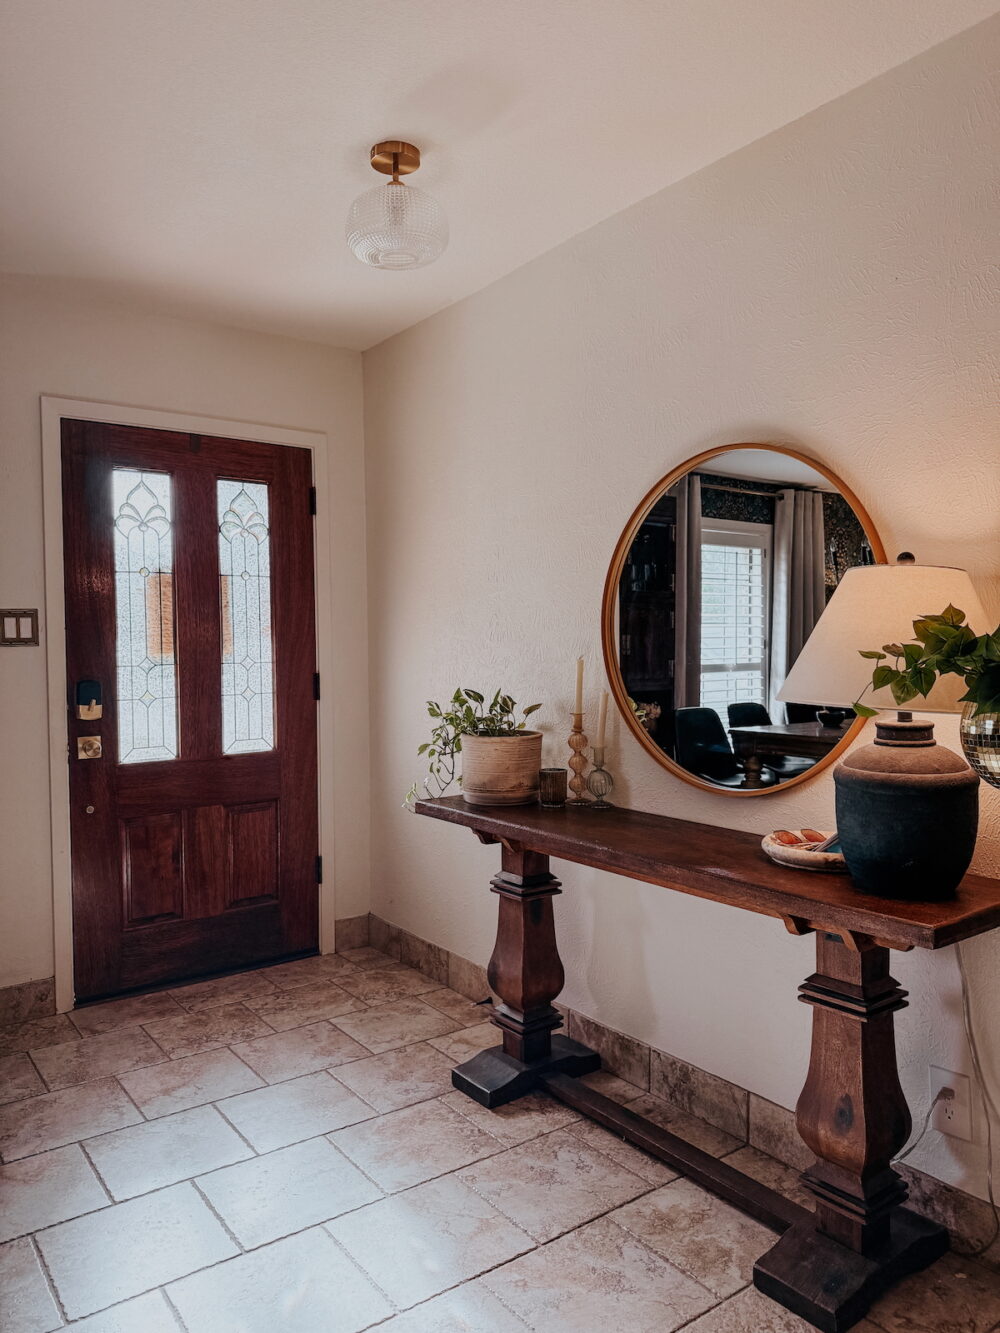
In the entry, all we’ve done is paint the walls, swap the light, and hang some photos. I have lots of plans for this space (dark trim on the walls! new furniture! lots of hooks and storage!), but I’m not sure when I’ll tackle it. My toxic trait is I want to work on all the spaces in my home at the same time. Currently I’m trying to focus on the kids’ bathroom (more on that below), and after that I’m debating this room, doing a “phase one” in the kitchen, working on the living room, or focusing on the LEGO room. Or, you know, all of it at once. We’ll see!
Sources + Projects
- Paint color: Timeless by Clare Paint
- Front door basket
- Porch flowers
- Gold frames
- Ceiling light
- Green bench
Dining Room
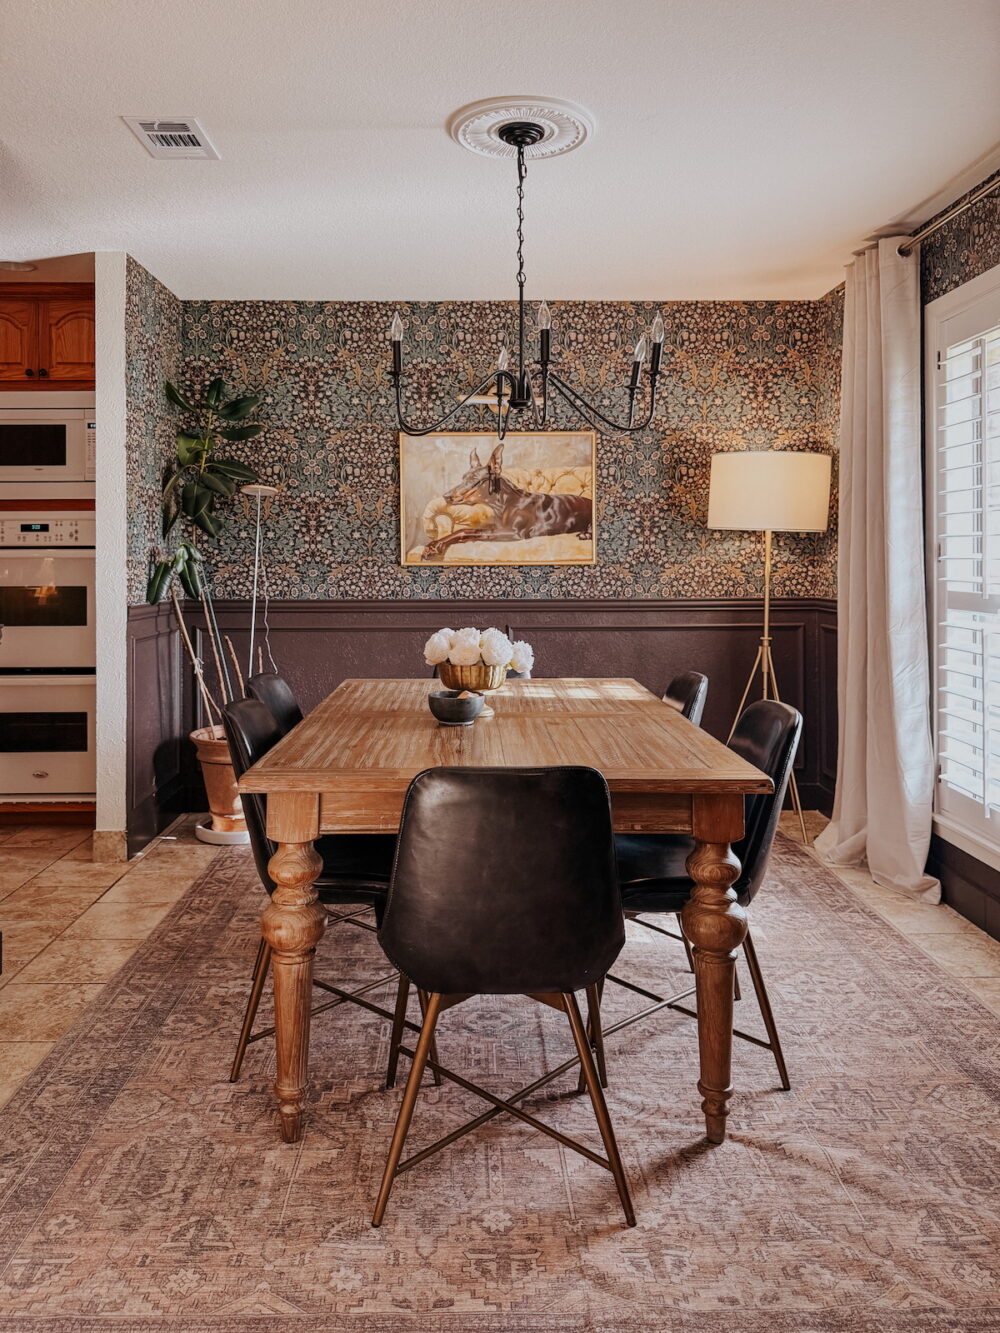
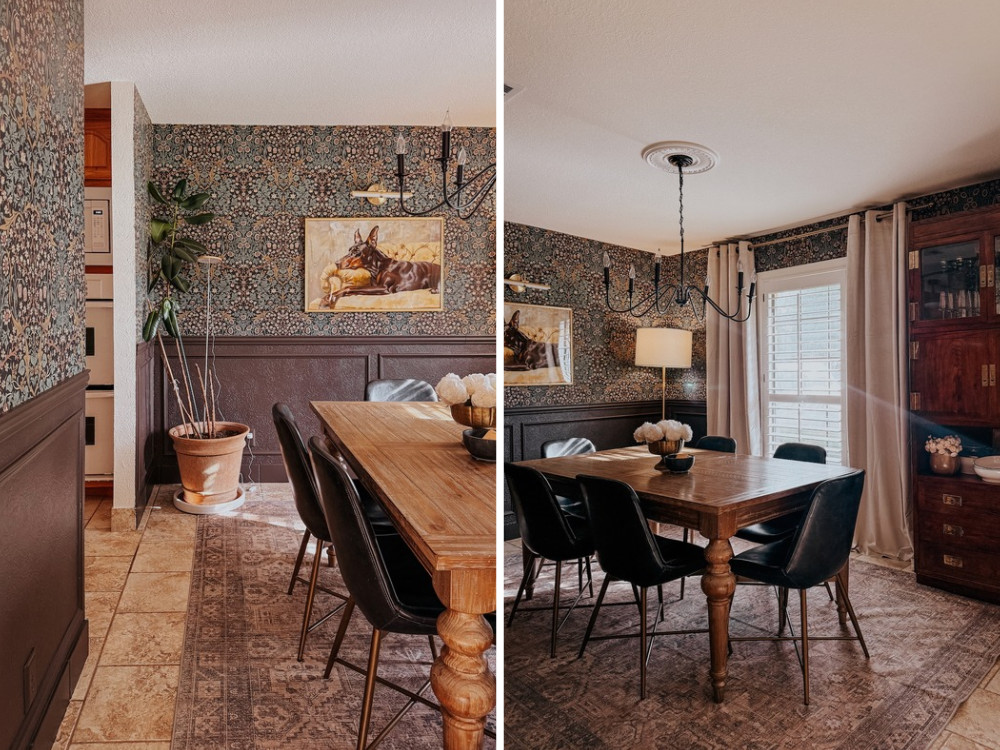
The dining room is the one room I really went hard on this year and oh boy do I love it. It’s been a long time since I lived in a house with a formal dining room that I could decorate, and I had a blast with this space. I still want to continue layering in more details (it’s begging for some plates on the wall) but I’m really thrilled with how it came out.
A few details that really work for us:
- The whimsical art makes me smile every single day.
- I added a floor lamp recently and it makes it feel so cozy.
- Getting a table with a leaf was key – I love that the table stays small and cozy for us 4 but can easily expand!
- The chandelier was under $50 and the perfect simple solution for a budget makeover!
Sources + Projects
- Paint color: Coffee Date by Clare Paint
- See the full reveal + project details here.
- Wallpaper
- Dining table
- Dining chairs
- Chandelier
- Rug
- Doberman art
- Art light
Kitchen
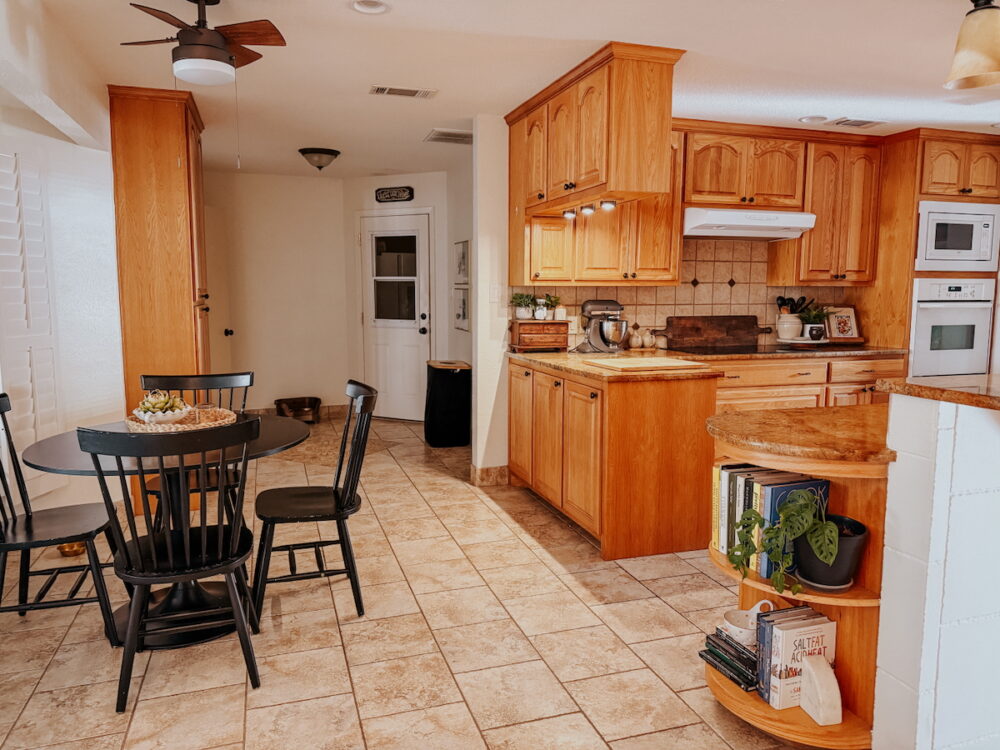
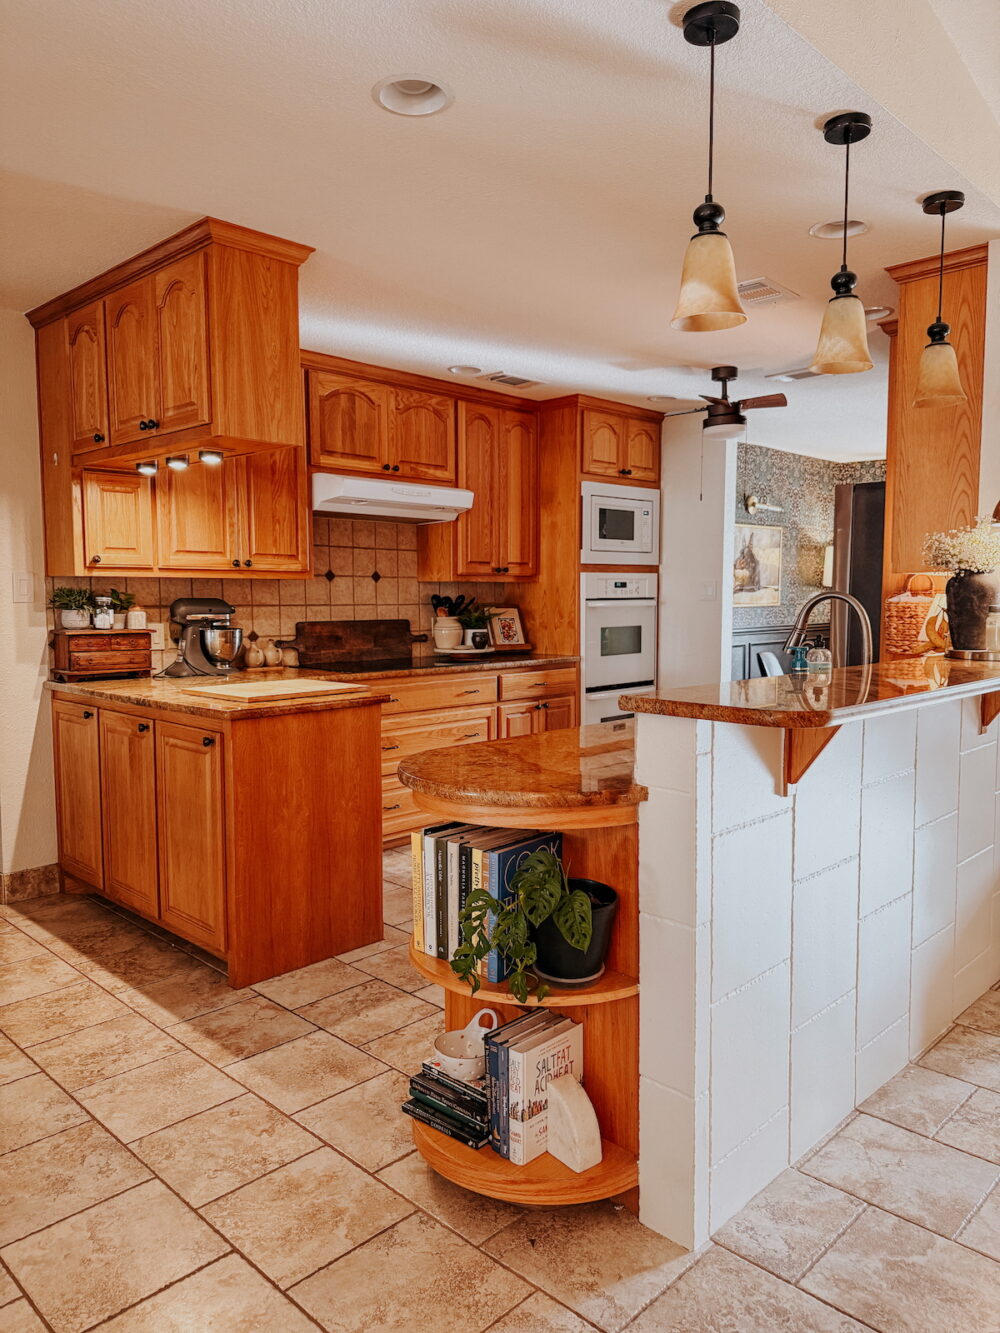
Other than painting the walls and replacing a couple of appliances (the dishwasher door was broken when we moved in, as was the ice maker on the fridge), we haven’t done anything in the kitchen yet. Someday I’m sure we’ll do a full renovation but that’s far in the future. I think that in year two, I would like to do a super budget refresh in here. I envision painting the tile or adding a peel and stick backsplash, swapping out hardware, and replacing some lights. But, other than that this is going to be our kitchen for the foreseeable future – and I’m great with it! It has good storage, it’s functional, and it’s not ugly. What more can I ask for?!
Sources + Projects
Living Room
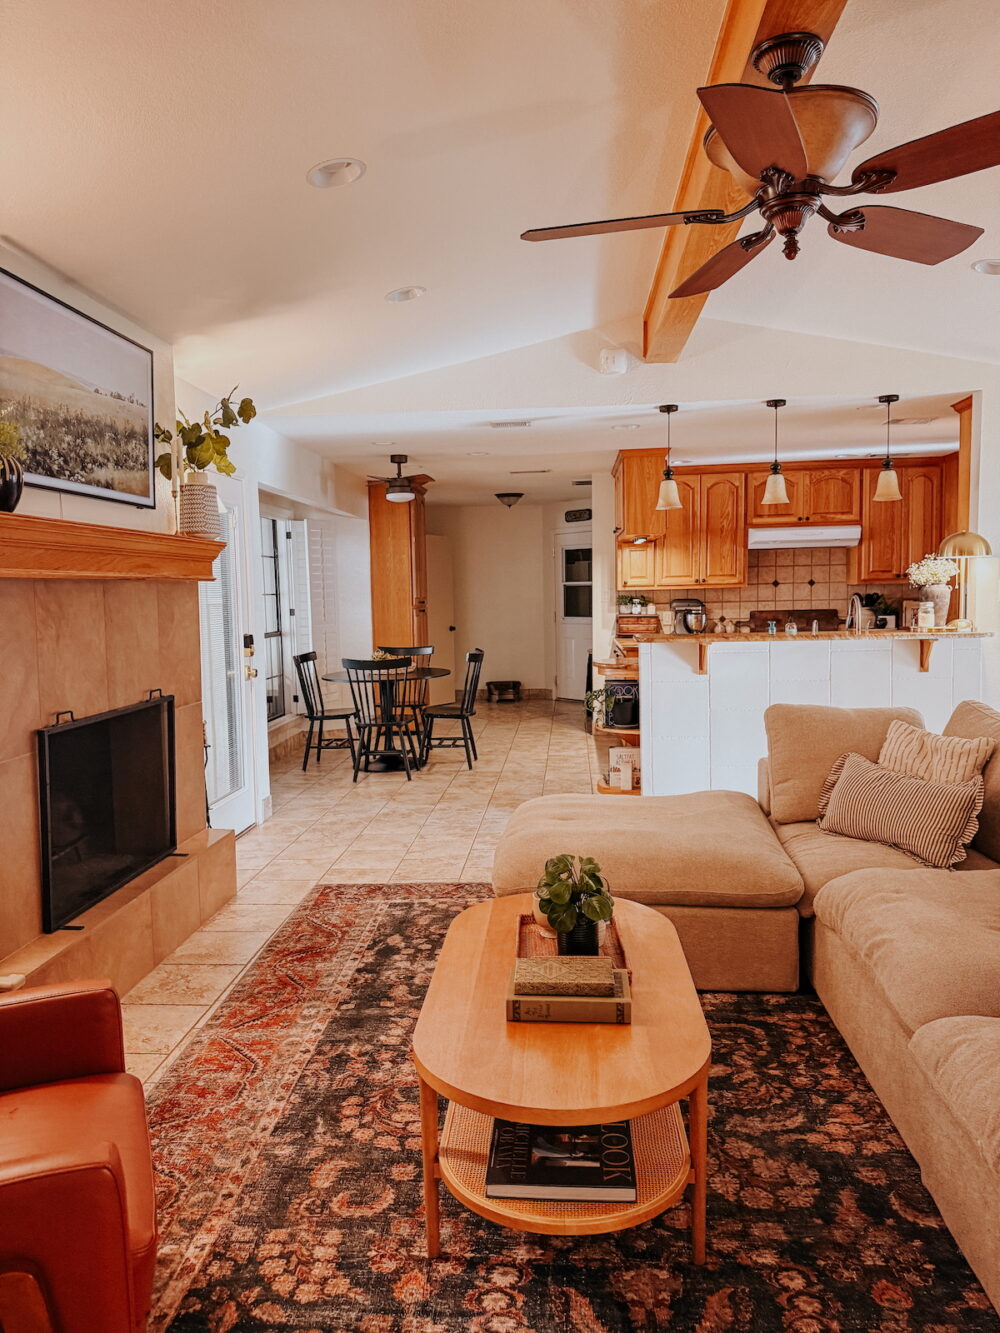
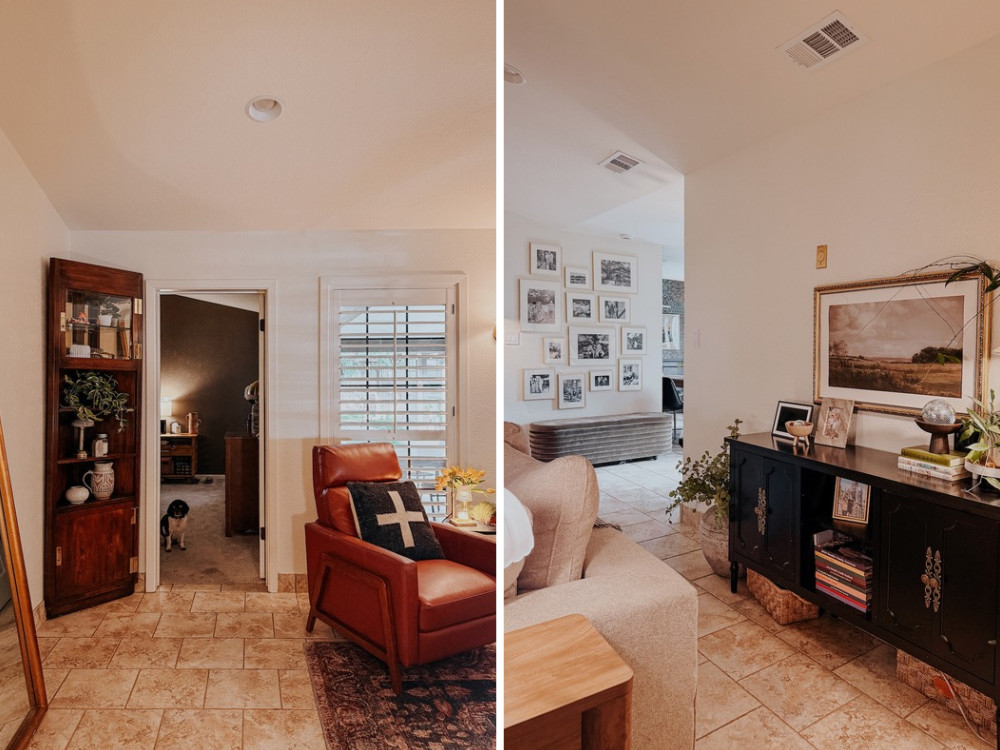
This room is definitely the one that’s given us the most trouble since we moved in. It’s an awkward layout and we had a really hard time figuring out how we wanted to set it up. I think a year in we’ve finally landed on a layout that really works for us, and I’m getting really excited about the potential in this space!
I really want to add a whole wall of built-in bookshelves along the back wall, and I have dreams of installing sun tunnels for some more natural light. The fireplace needs some love but I can’t seem to decide what I want to do to it, and I’m really itchy to get rid of that dated ceiling fan. Basically, this room is still very much a work in progress, but it’s come a long way and I’m really pleased with it!
Projects + Sources
- Paint color: Timeless by Clare Paint
- Painting the living room
- Our new living room sofa
- Rug
- Recliner
- Coffee table
- Sideboard
- Sconces
The Primary Suite
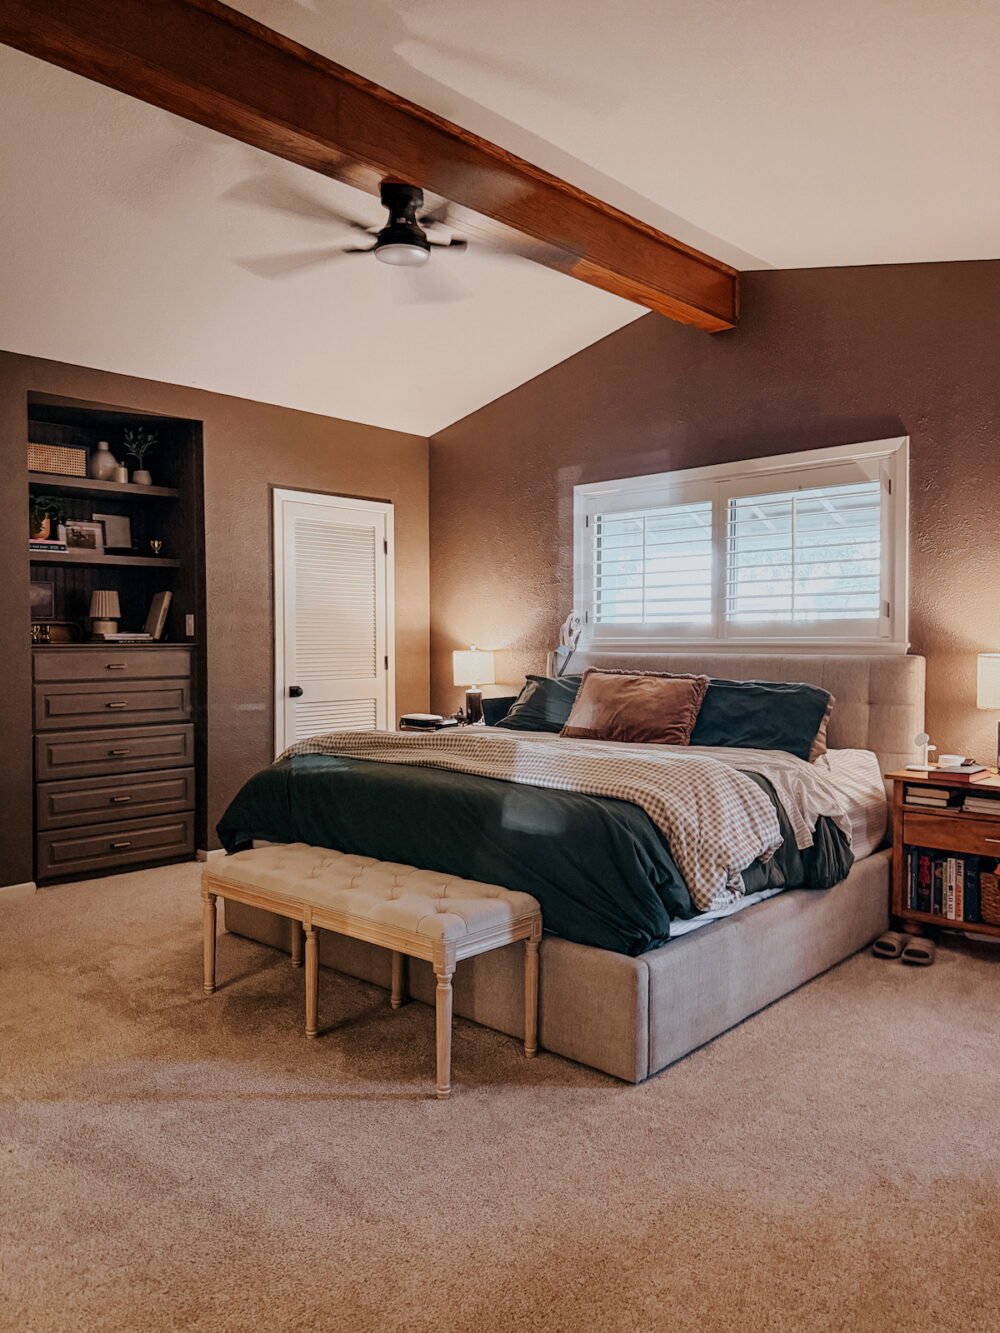
In our last house I really prioritized taking care of our bedroom right away, but this time I’m moving a little slower with it. So far, I’ve painted the walls and upgraded the built-in dresser. I really want to add some super cozy and charming beadboard all the way around the room, and some of the furniture needs an upgrade. Oh, and I’m counting down the minutes until I can pull up this carpet, but that’s not on the radar quite yet!
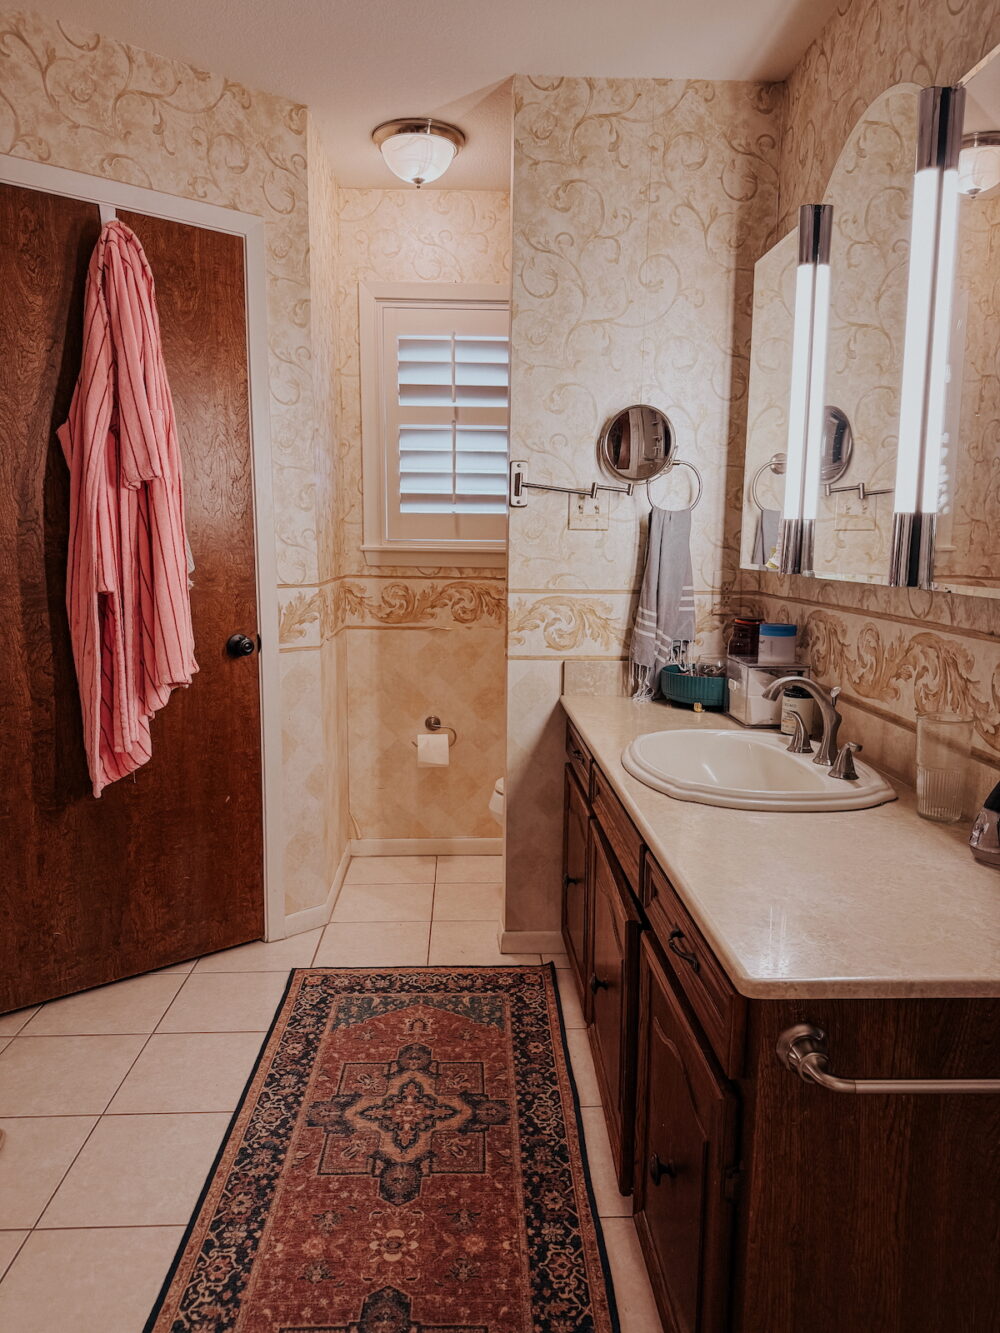
As for our bathroom, it’s untouched! We’re still rocking the 70’s mirrors everywhere, dated wallpaper, and less-than-stellar-condition cabinets. This is the one room in the house I can pretty much guarantee will get ripped down to the studs eventually. But, honestly, for now I don’t mind it at all. I’m sure I’ll remove the wallpaper and paint at some point, but the wallpaper has kind of grown on me at this point. I’m gonna miss it a little when it’s gone.
Projects + Sources
- Paint color: Dirty Chai by Clare Paint
- Painting the bedroom
- Upgrading the dresser nook
- Our bed
- Comforter
- Gingham blanket
- Ceiling fan
- Nightstands
The Bonus Rooms (aka: the LEGO Room and the Movie Room)
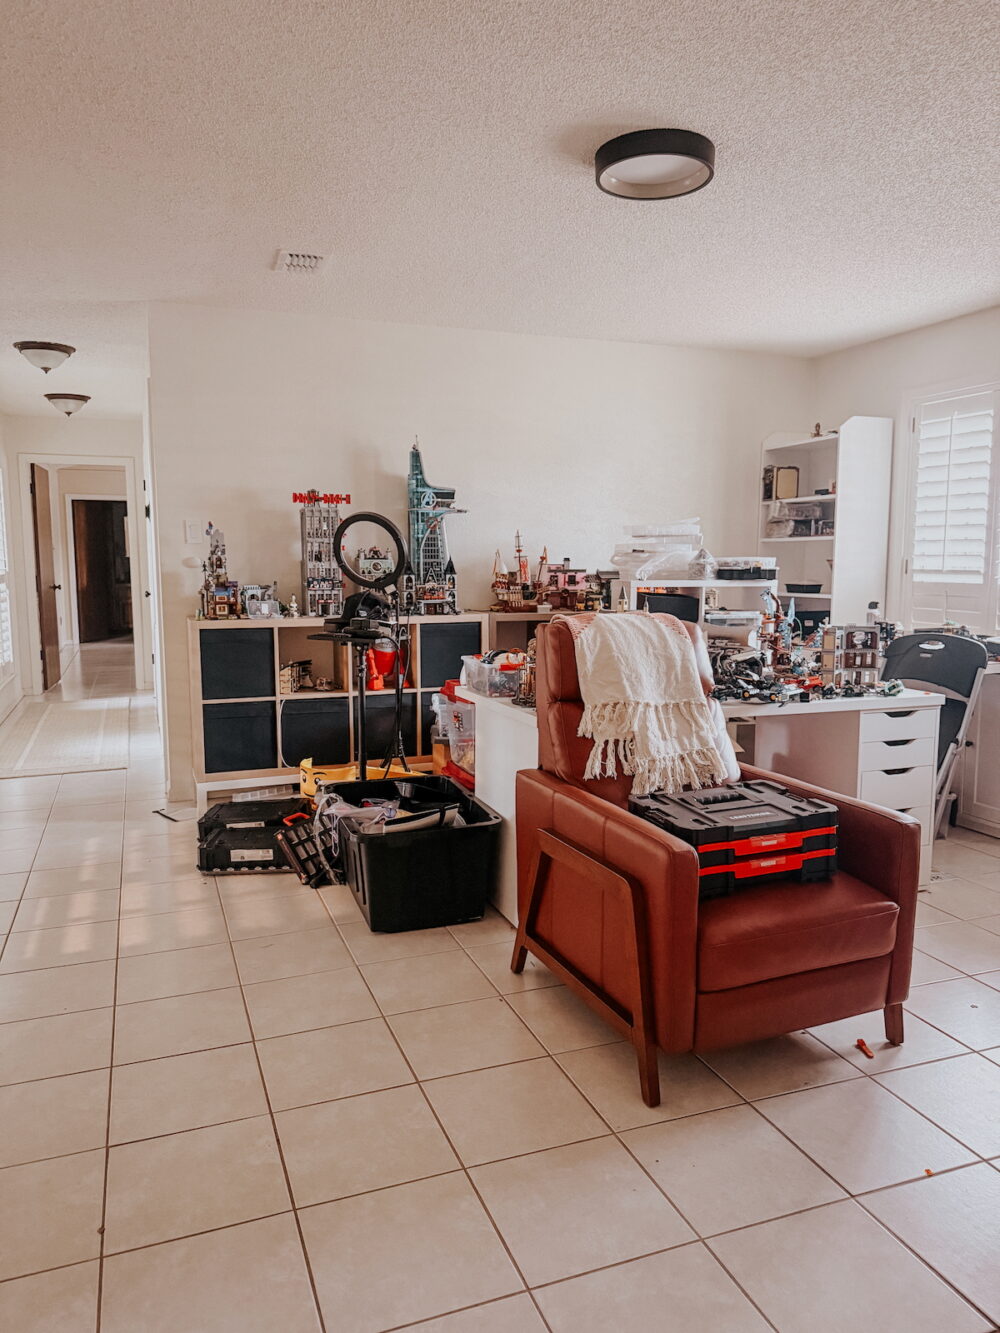
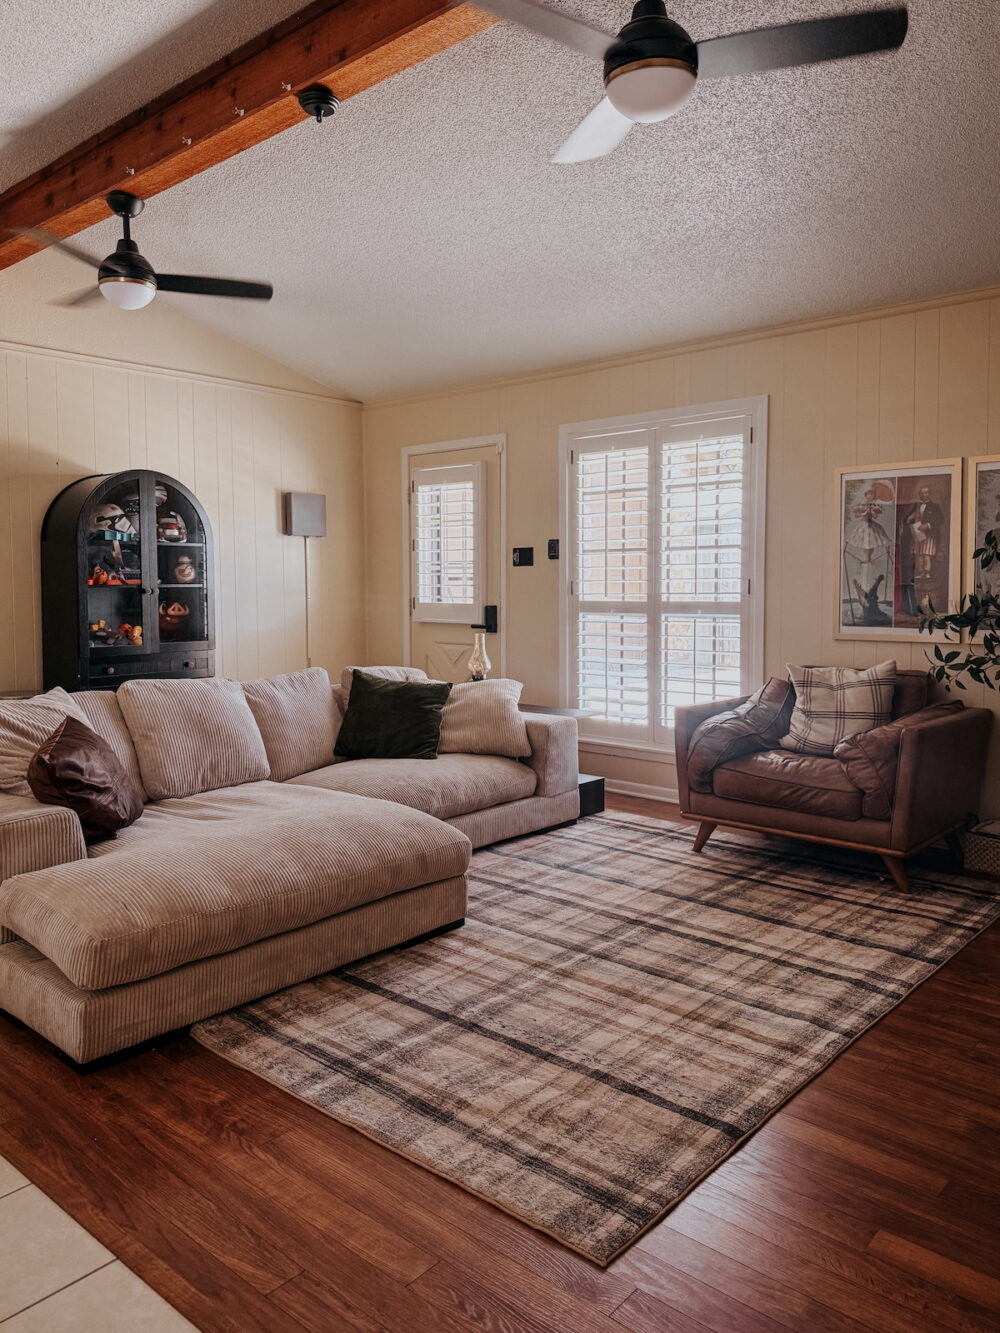
We’re lucky enough to have not one but two bonus living spaces in this house. We haven’t done much to either yet – the LEGO room isn’t really even fully unpacked! We really wanted to take our time with these spaces and figure out the best way to make them work for us. I’m glad we moved slowly because our plans for the LEGO room have shifted a lot in the 12 months we’ve lived here. I’m hoping to get this room a little more settled in the next couple of weeks. As for the movie room, I have dreams of dark and cozy paint, maybe some wallpaper, and some new furniture. But, for now, it’s a super functional space that the kids play in every single day!
Projects + Sources
My Office
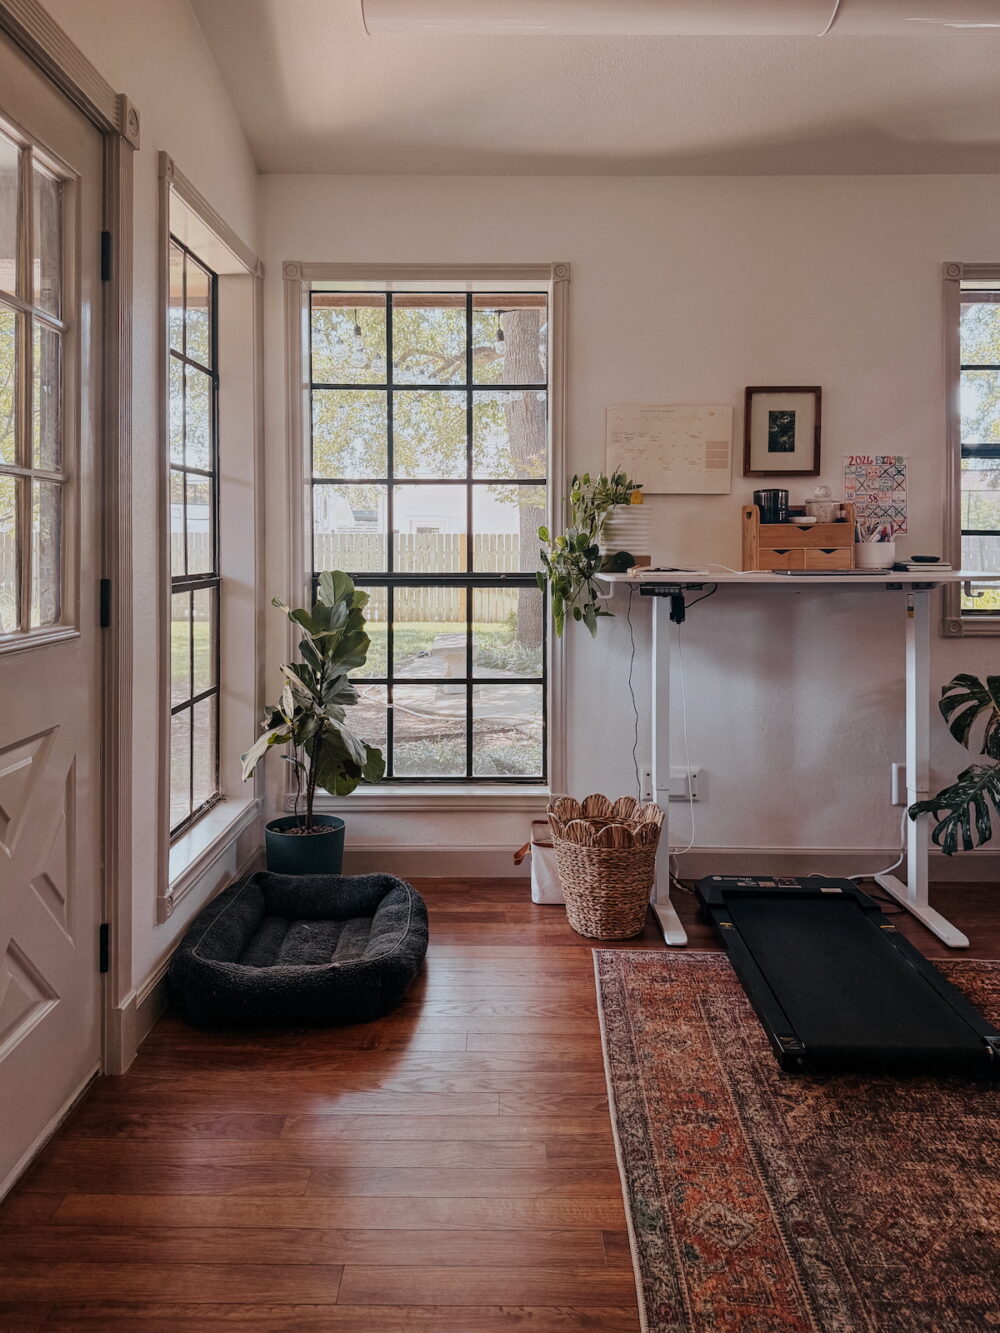
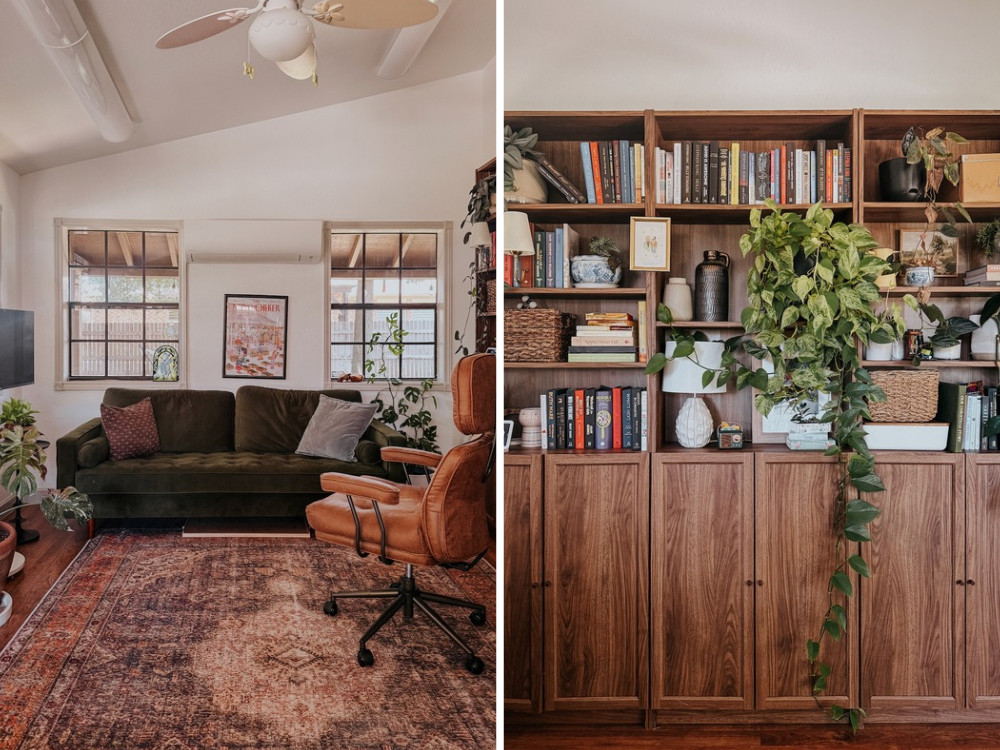
This is easily my favorite room in the house. I love my office so much and I spend more time in here than probably any other room. I’ve never had a full office all to myself, and it’s been a truly magical experience. It’s the most light-filled room in the house, has a dedicated patio and exterior door, and is super generously sized. I feel so lucky every single day to have this space!
Projects + Sources:
The Bathrooms + Laundry Room

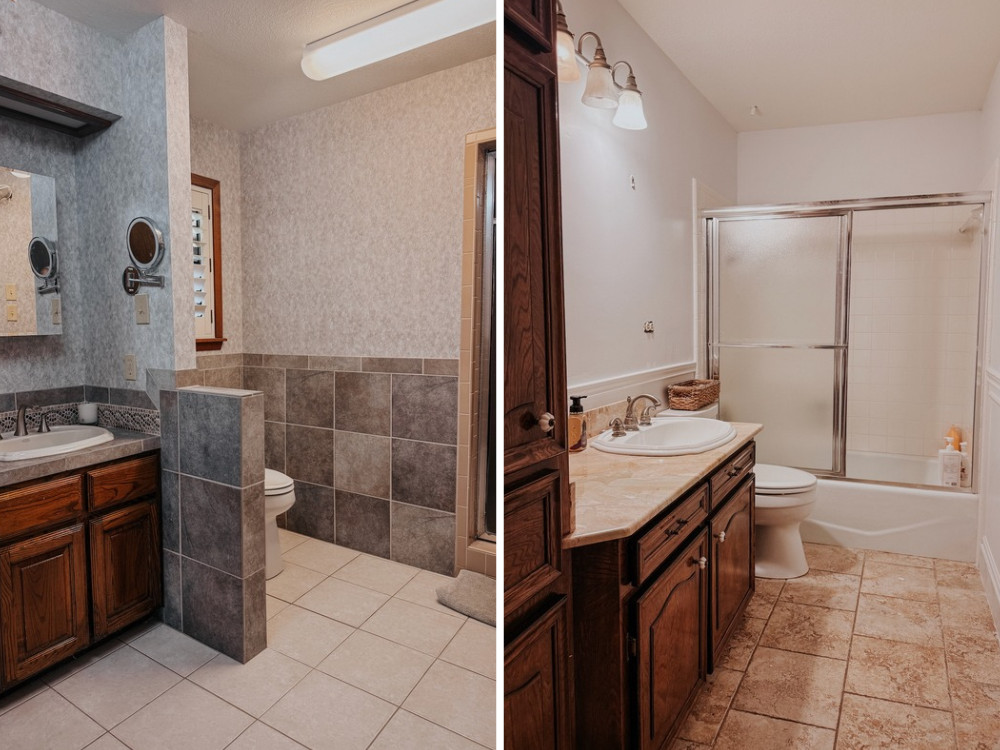
We have two other bathrooms in our house, and a really large laundry room that I absolutely adore. We haven’t touched the back bathroom or the laundry room, but I’m actually in the middle of a big makeover in the boys’ bathroom! This is the one all of our guests use as well, and I’m having a TON of fun with this project.
I haven’t put much thought into the laundry room or the back bathroom yet – they’ll both get big overhauls someday but for now they’re both really functional, spacious, and have plenty of storage.
Projects + Sources:
The Backyard
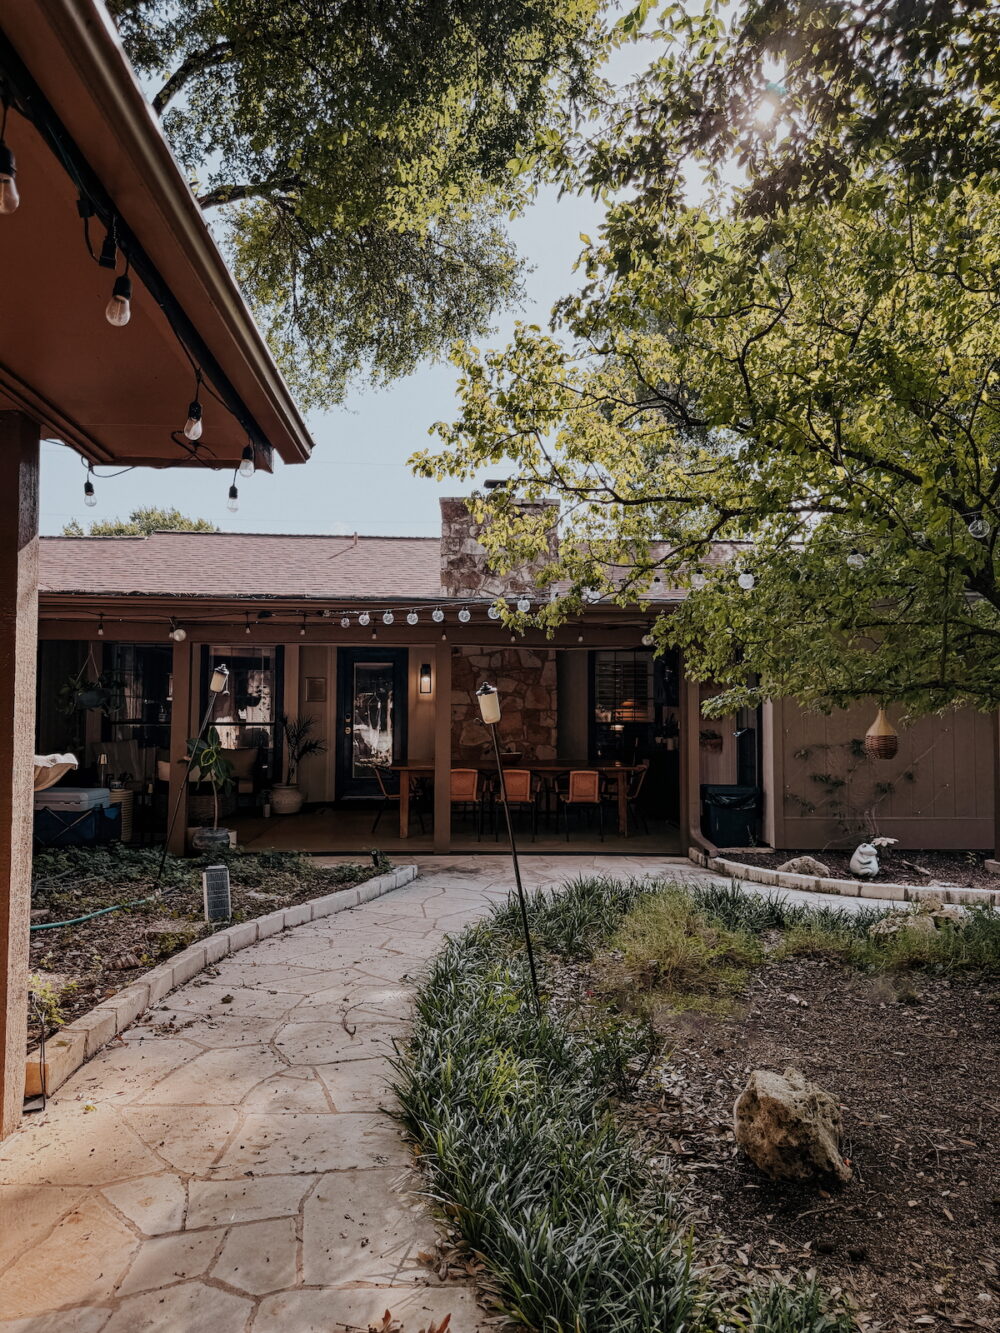
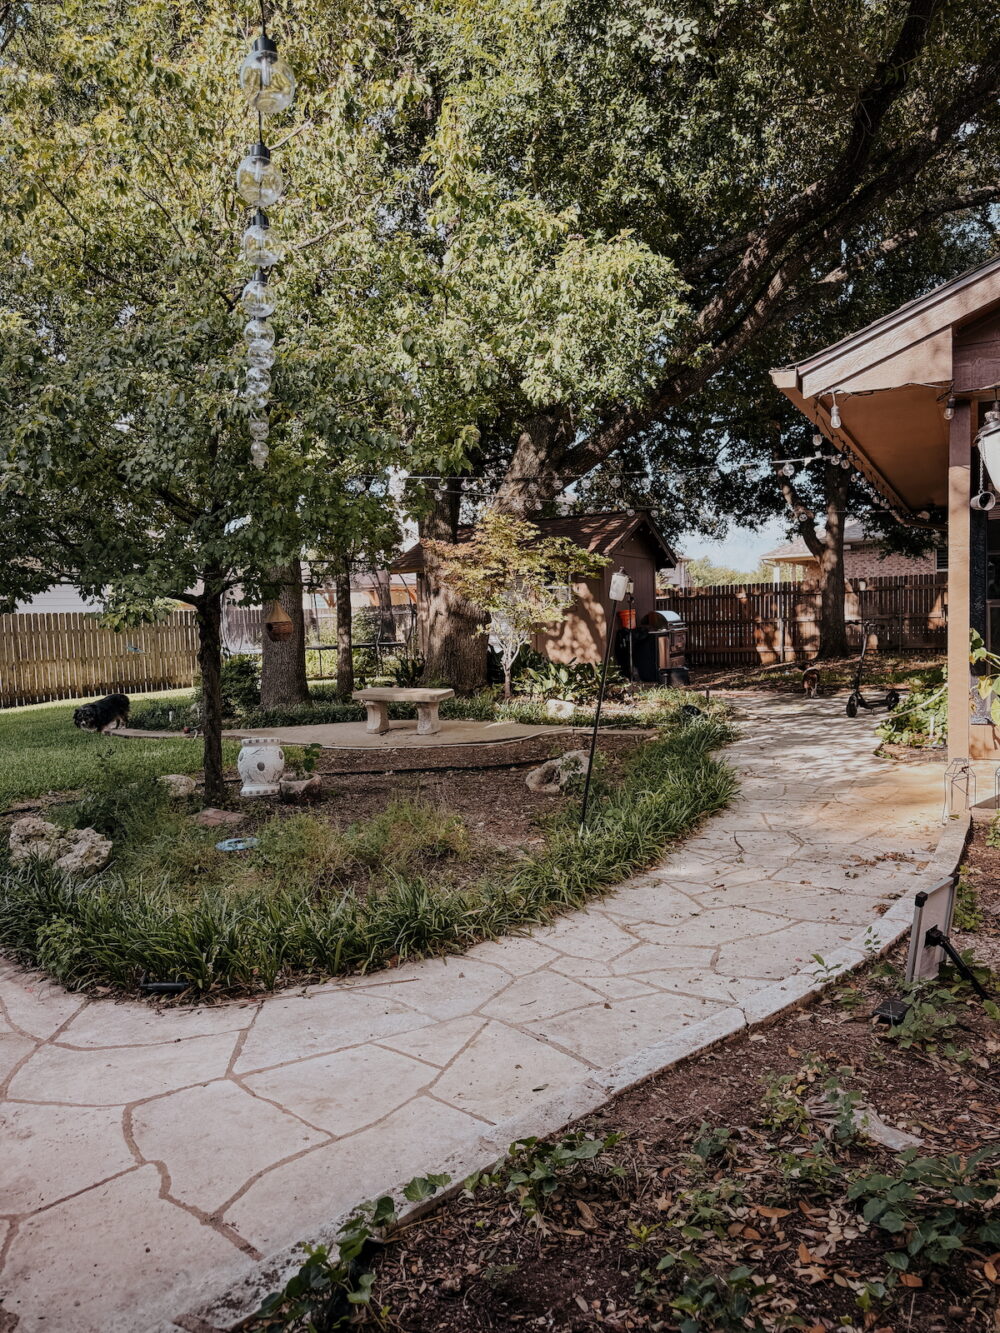
If we didn’t already fall in love with this house from the charming interior and unique layout, the backyard would have easily done it. It’s huge (we have 1/3 of an acre, easily the largest lot we’ve ever had), full of mature trees, and absolutely stunning. The previous owners put in a lot of work to make it feel really special, and it’s just an incredible space.
I have big landscaping plans in the long term (a lot of it isn’t my style or is more maintenance-heavy than I’d like), but for now we’re really just enjoying the yard. We did a few projects back here this year (all linked bel0w) and I’m itchy for the weather to cool off so we can get back to enjoying it more!
Projects + Sources
- Adding a wire trellis to the house
- Mini patio makeover
- Main patio makeover
- Outdoor sofa
- Outdoor chairs
- Outdoor coffee table
- Outdoor side table
- Patio fans
- Dining chairs
- Dining table (not meant for outside but I live on the wild side!)
- Sideboard
- Mini patio rug
I can’t even begin to tell you how much fun we’ve had working on this house over the last year. I am still so head over heels in love with it, and I can’t wait to see how much in changes in the next year!